


Listing Courtesy of: NEW RIVER VALLEY ASSOCIATION OF REALTORS / Listed By: Michael "Mike" Eggleston, Coldwell Banker Townside Realtors®
1354 Clover Hollow Road Newport, VA 24128
Pending (163 Days)
$479,000 (USD)
MLS #:
427542
427542
Taxes
$1,664(2025)
$1,664(2025)
Lot Size
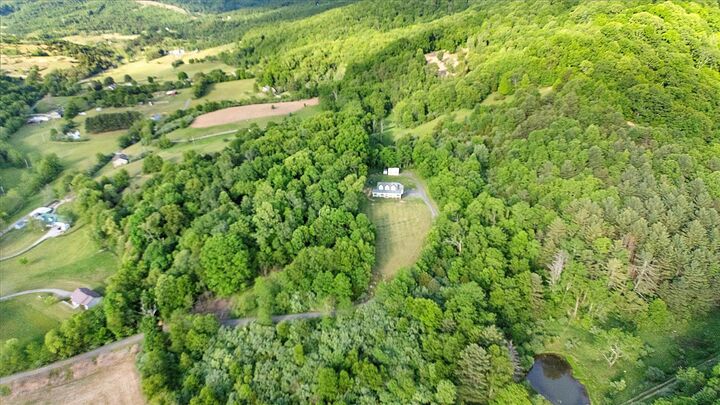
4.03 acres
4.03 acres
Type
Single-Family Home
Single-Family Home
Year Built
2000
2000
Style
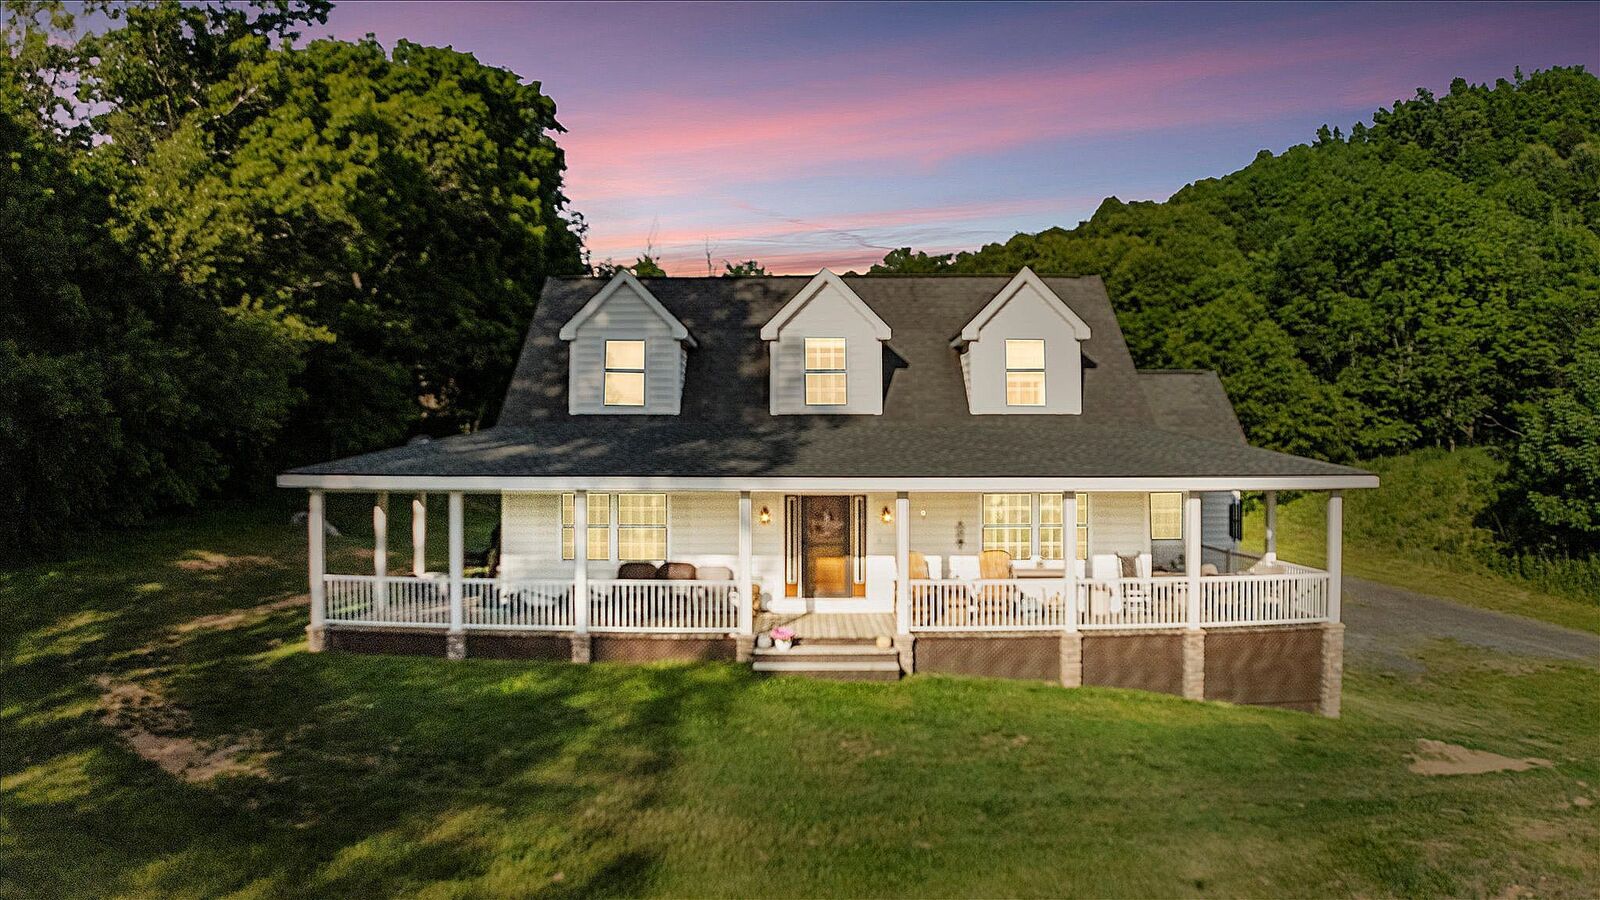
Cape Cod
Cape Cod
School District
Giles County
Giles County
County
Giles County
Giles County
Listed By
Michael "Mike" Eggleston, Coldwell Banker Townside Realtors®
Source
NEW RIVER VALLEY ASSOCIATION OF REALTORS
Last checked Nov 16 2026 at 7:20 AM GMT+0000
NEW RIVER VALLEY ASSOCIATION OF REALTORS
Last checked Nov 16 2026 at 7:20 AM GMT+0000
Bathroom Details
- Full Bathrooms: 3
- Half Bathroom: 1
Interior Features
- Ceiling Fan(s)
- Laundry on Main
Subdivision
- None
Lot Information
- Part Cleared
- Private Road
- Rural
- Wooded Lot
- View
Property Features
- Fireplace: Living Room
- Fireplace: Gas Logs/Vented
Heating and Cooling
- Heat Pump
Basement Information
- Concrete Floor
- Plumbing for Bath
- Walk Out
- Shower Facilities
- Garage Door
Pool Information
- In Ground Pool
Flooring
- Carpet
- Hardwood
Exterior Features
- Vinyl
- Roof: Shingle
Utility Information
- Sewer: Septic
School Information
- Elementary School: Eastern
- Middle School: Eastern
- High School: Giles
Garage
- Single Under
- Double Detached
Stories
- 1.5
Living Area
- 1,804 sqft
Location
Disclaimer: Copyright 2026 New River Association of Realtors. All rights reserved. This information is deemed reliable, but not guaranteed. The information being provided is for consumers’ personal, non-commercial use and may not be used for any purpose other than to identify prospective properties consumers may be interested in purchasing. Data last updated 11/15/26 23:20

Description